












Address
212 Marcaby Lane, South Abington Twp, PA
Price
$ 595,000
Property Attributes
- MLS#SC264629
- TypeSingle Family
- Listing Status Active
- CountyLACKAWANNA
- CitySouth Abington Twp
- AreaLackawanna County
- NeighborhoodRoyal Oaks
- Zip18411
- StyleRanch
- Year Built2000
- Taxes$ 7359
- Price$ 595,000
- Bedrooms4
- Full Bathrooms2
- Half Bathrooms0
- Sqr Footage3200
- Lot Size0.4 Acres
Data Source:
Scranton MLS (SPMLS)
Property Description
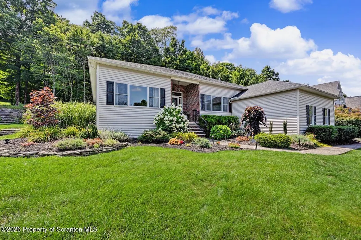
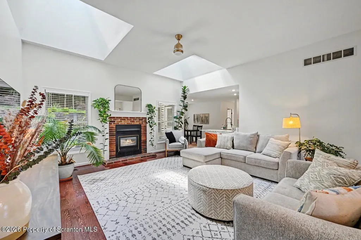
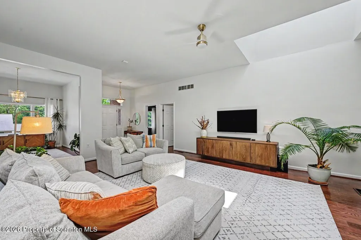
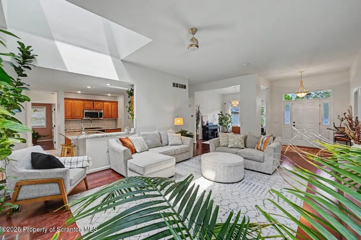
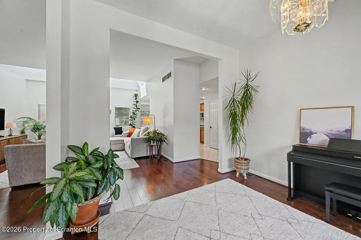
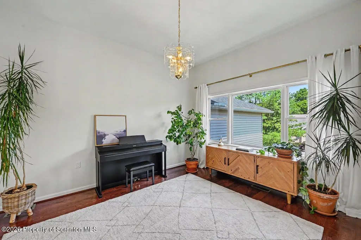
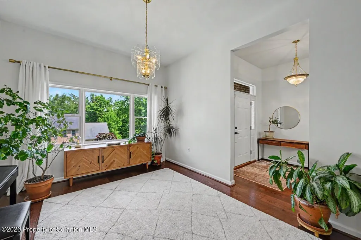
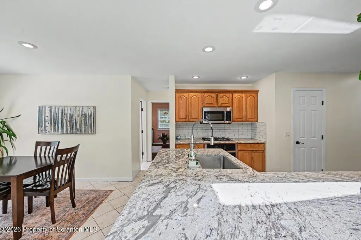
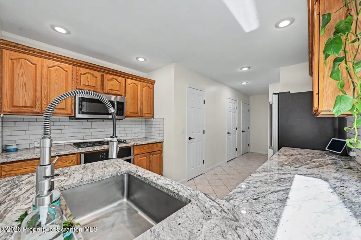
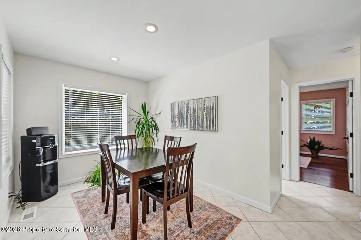
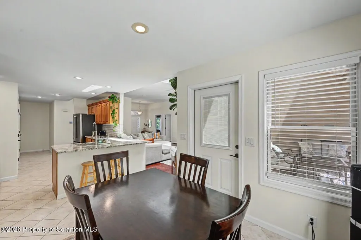
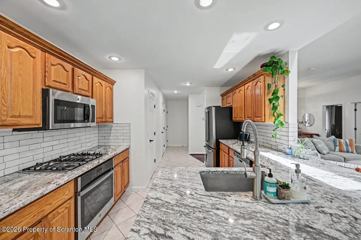
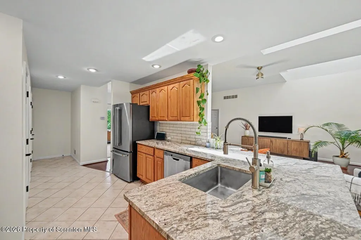
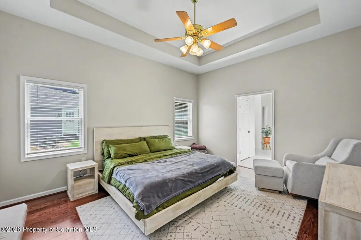
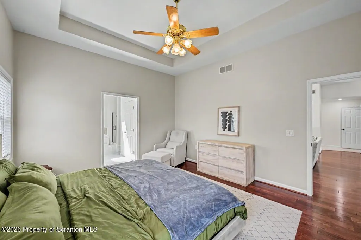
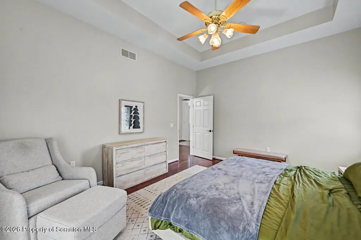
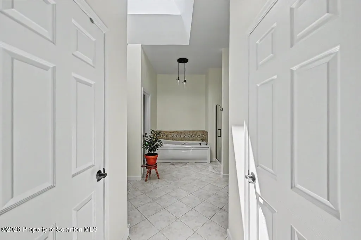
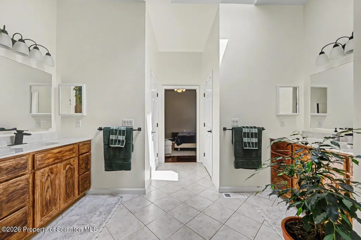
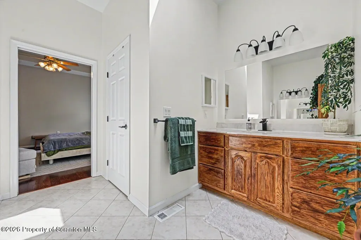
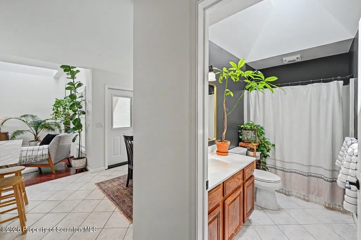
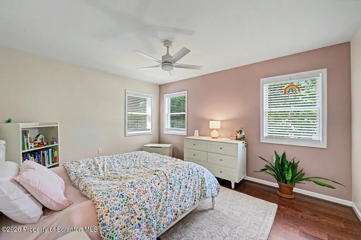
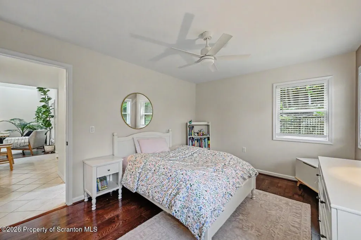
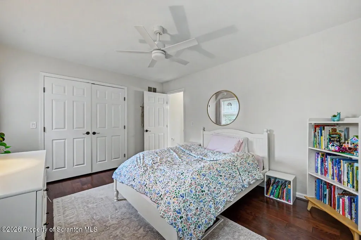
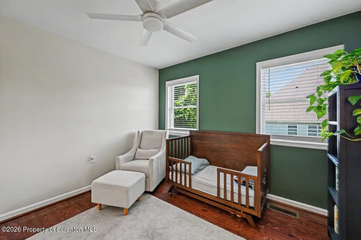
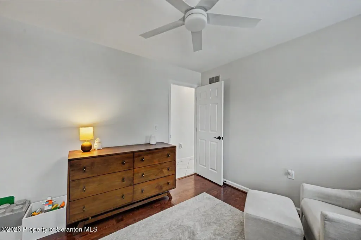
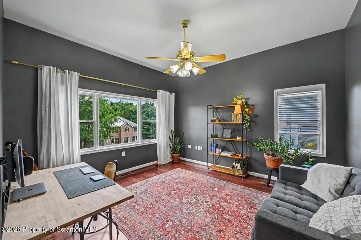
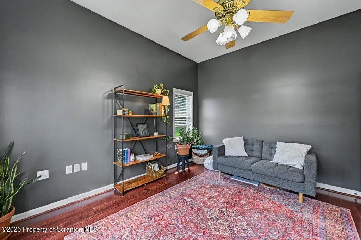
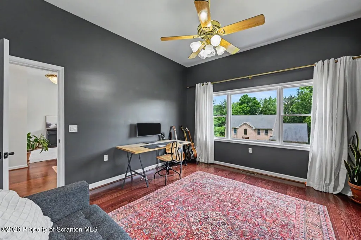
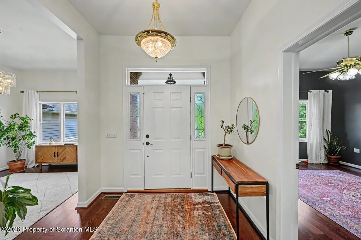
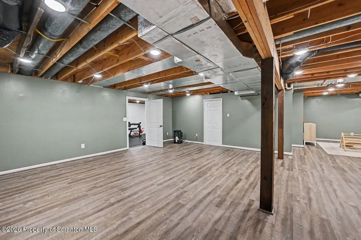
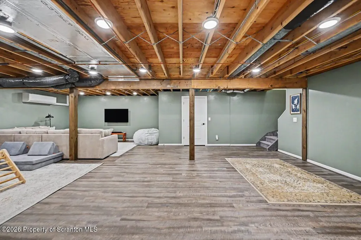
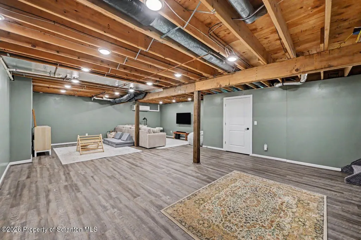
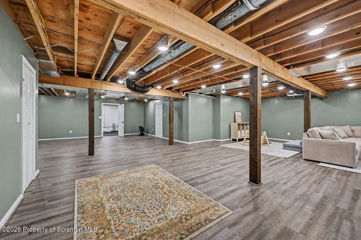
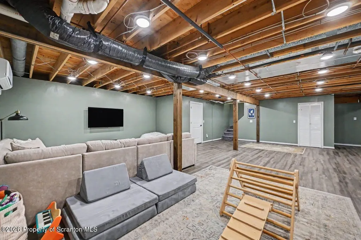
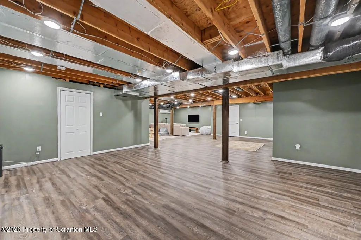
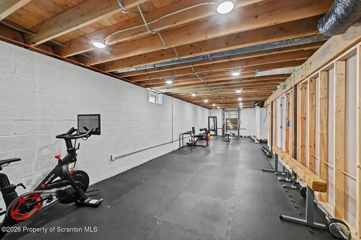
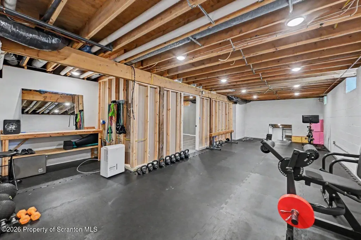
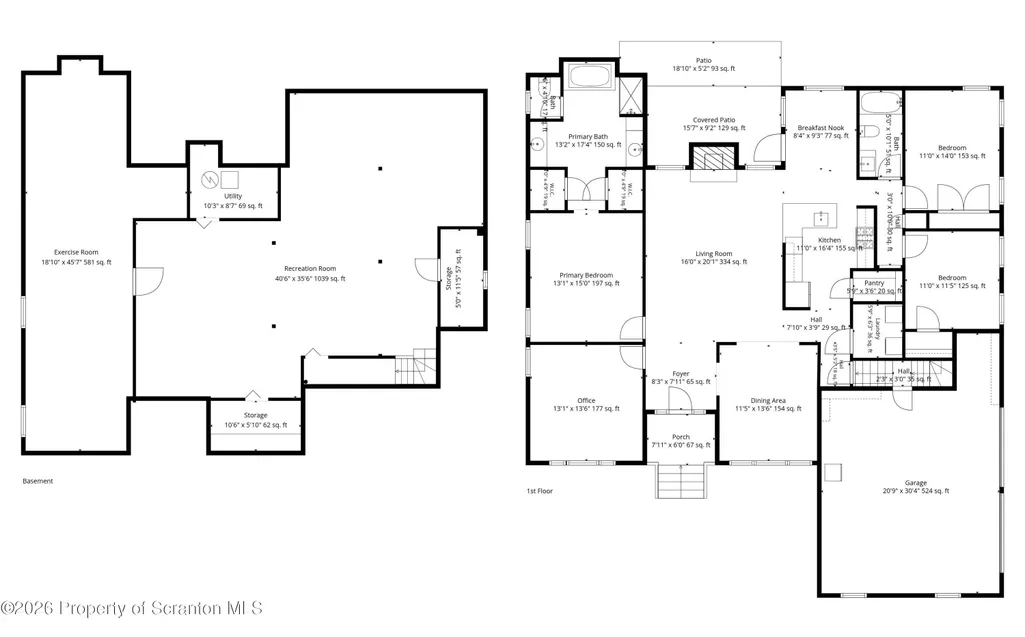
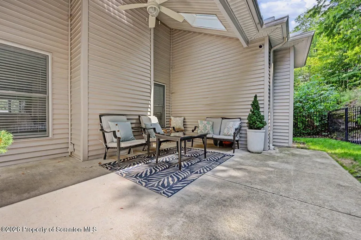
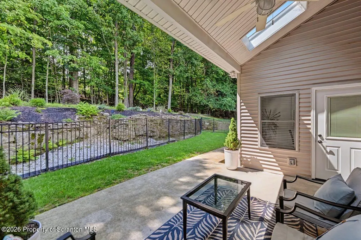
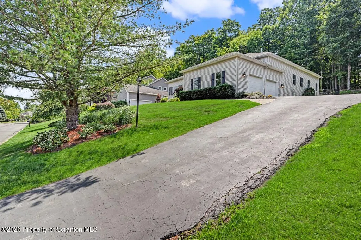
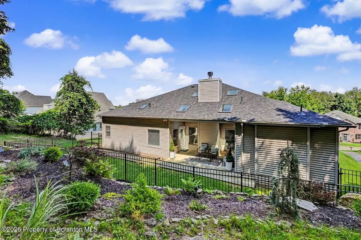
Welcome to a bright and open ranch in a Royal Oaks neighborhood, located within the Waverly Elementary School community! This home offers the ease of one-level living with a spacious, thoughtfully designed floor plan and plenty of bonus space downstairs. The main level features beautiful hardwood floors throughout, a comfortable living room with a gas fireplace, and a dedicated dining room, a wonderful feature not often found in ranch-style homes. The spacious primary suite is joined by two additional bedrooms and a versatile fourth room that can be used as an office, den, or fourth bedroom. Main-level laundry adds to the convenience. The lower level offers an incredible amount of finished space, perfect for a family room, recreation area, home theater, or whatever fits your lifestyle. An additional unfinished area is currently being used as a home gym and provides excellent storage or future possibilities. Outside, enjoy a private, fenced backyard that is very low maintenance. A wonderful combination of location, space, and easy living, come see all this home has to offer!Open House: Saturday, September 19th | 10:00 AM-12:00 PM
| Price History | |
|---|---|
| 9/16/2026 | Listed $595,000 |
General Features
| Living Area | 3200 |
|---|---|
| Sewer | Public Sewer |
| Heating | Forced Air,Natural Gas |
| Cooling | Central Air,Ductless |
| Utilities | Electricity Connected,Water Connected,Sewer Connected,Natural Gas Connected |
| Roof | Shingle |
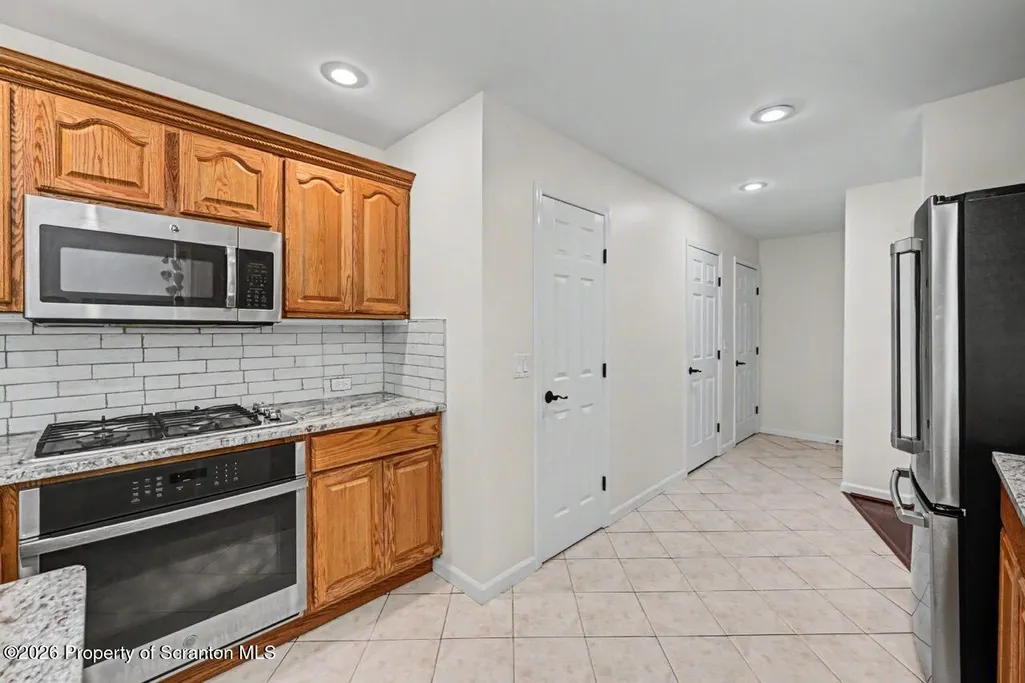
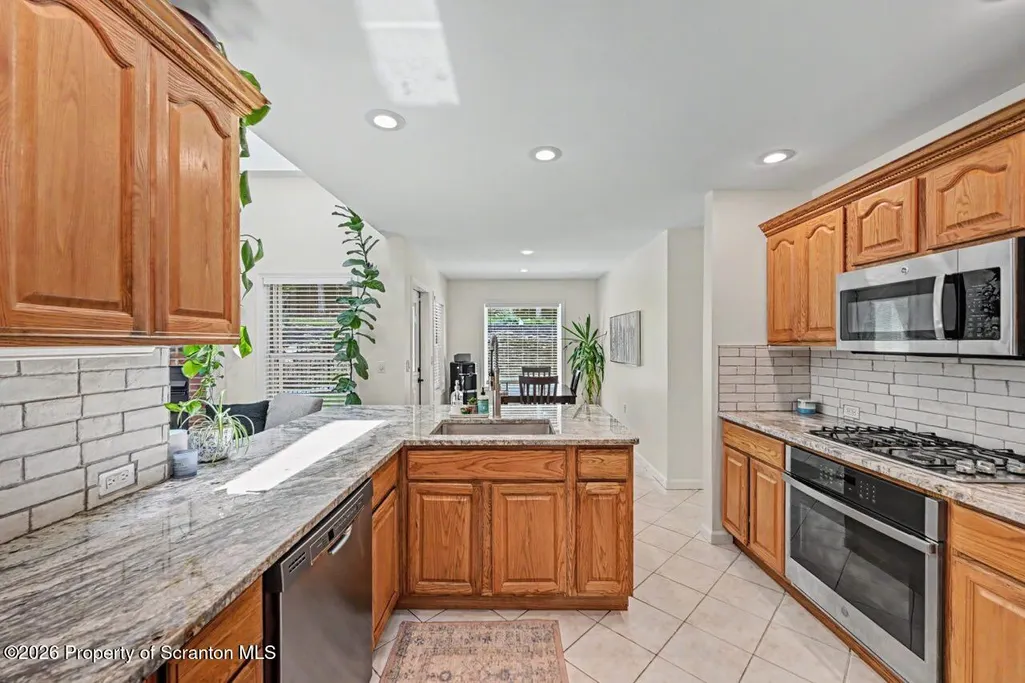
| Appliances | Dishwasher,Refrigerator,Washer,Oven,Microwave,Gas Cooktop,Dryer |
| Zoning | R1 |
| Garage Spaces | 2 |
| Architectural Style | Ranch |
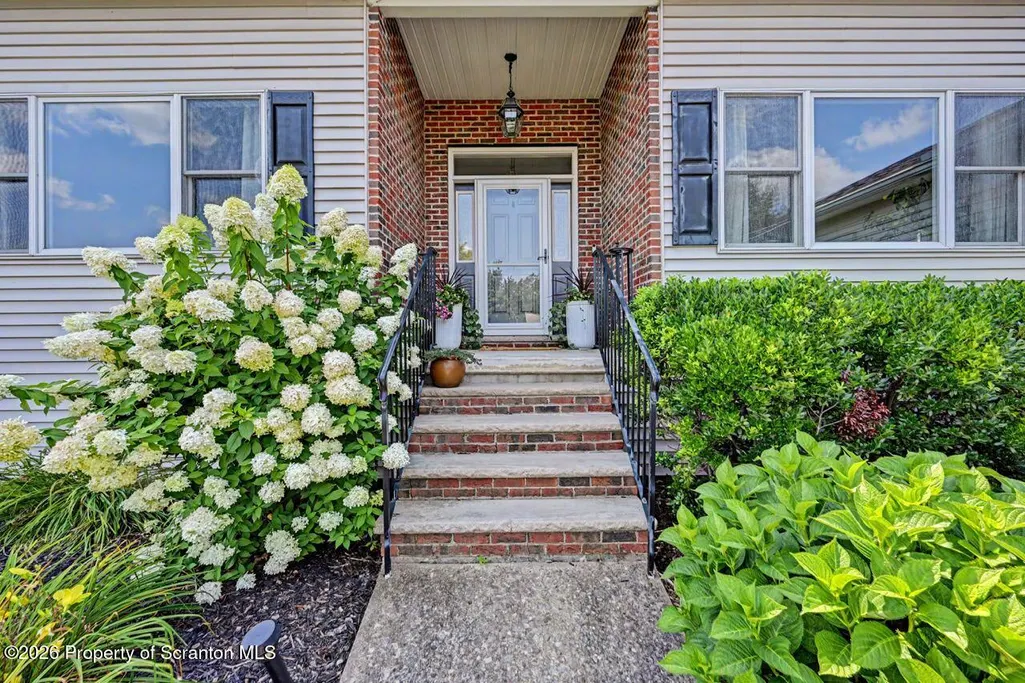
| Construction Materials | Brick,Vinyl Siding |
| Year Built | 2000 |
| Electric | 200+ Amp Service |
| Stories Count | 1 |
| Levels | One |
| Property Subtype | Single Family Residence |
| Tax Year | 2026 |
| County | Lackawanna |
| New Construction | No |
| Property Type | Residential |
| Subdivision Name | Royal Oaks |
| Garage Y/N | Yes |
| Total Rooms | 8 |
| Full Baths | 2 |
| Status | Active |
| Directions | From Abington Rd. turn onto Fairview,left onto Maggie,left on Royal Oaks Dr.,right onto Marcaby. Home on left. |
| City | South Abington Twp |
| High School District | Abington Heights |
| Tax Annual Amount | 7359.11 |
| Current Financing | Conventional |
| Virtual Tour | https://virtualtours.stevenwallacemedia.com/s/idx/334160 |
| Standard Status | Active |
| Occupancy Type | Owner |
| Year Built Source | Estimated |
| Tax Assessed Value | 437420 |
| Virtual Tour | https://virtualtours.stevenwallacemedia.com/s/idx/334160 |
Interior Features
| Interior Amenities | Ceiling Fan(s),Tray Ceiling(s),Open Floorplan,Primary Downstairs,Entrance Foyer,Granite Counters,Double Vanity |
|---|---|
| Basement | Partially Finished |
| Flooring | Hardwood,Tile |
| Total Fireplaces | 1 |
| Basement (Y/N) | Yes |
| Fireplace Y/N | Yes |
| Above Grade Finished Area | 2100 |
| Laundry Features | Laundry Room,Main Level |
| Total Bedrooms | 4 |
| Below Grade Finished Area | 1100 |
| Room Type | Bathroom 2,Primary Bedroom,Primary Bathroom,Living Room,Laundry,Kitchen,Family Room,Eating Area,Dining Room,Bedroom 4,Bedroom 2,Bedroom 1 |
| Total Baths | 2 |
Exterior Features
| Exterior Amenities | Private Yard |
|---|---|
| Parking Features | Attached,Garage Faces Side,Driveway |
| Lot Features | Sloped |
| Water Source | Public |
| Foundation Details | Block |
| Lot Dimensions | 100X175 |
| Lot Size Acres | 0.4 |
| Road Surface Type | Paved |
| Road Frontage Type | City Street |
Amenities
- Foreclosure
- Views
- Short Sale
- New Construction
- Adult 55+
- Lease To Own
- No HOA Fees
- Furnished
- Primary On Main
- Air Conditioning
- Seller Finance
- Green
- Fixer Upper
- Horse
- Golf
- Fireplace
- Deck
- Garage
- Basement
- Pool
Property vs Single Family Average in 18411
Price
Taxes
Year Built
Visits
 The information being provided by Greater Scranton Board of Realtors is for the consumer's personal, non-commercial use and may not be used for any purpose other than to identify prospective properties consumer may be interested in purchasing. Any information relating to real estate for sale referenced on this web site comes from the Internet Data Exchange (IDX) program of the Greater Scranton Board of Realtors. REMAX Home Team is not a Multiple Listing Service (MLS), nor does it offer MLS access.
